

Listing Courtesy of:  Midwest Real Estate Data as distributed by MLS GRID / Listed By: Lisa McKinney, Century 21 All Pro Real Estate
 Midwest Real Estate Data as distributed by MLS GRID / Listed By: Lisa McKinney, Century 21 All Pro Real Estate
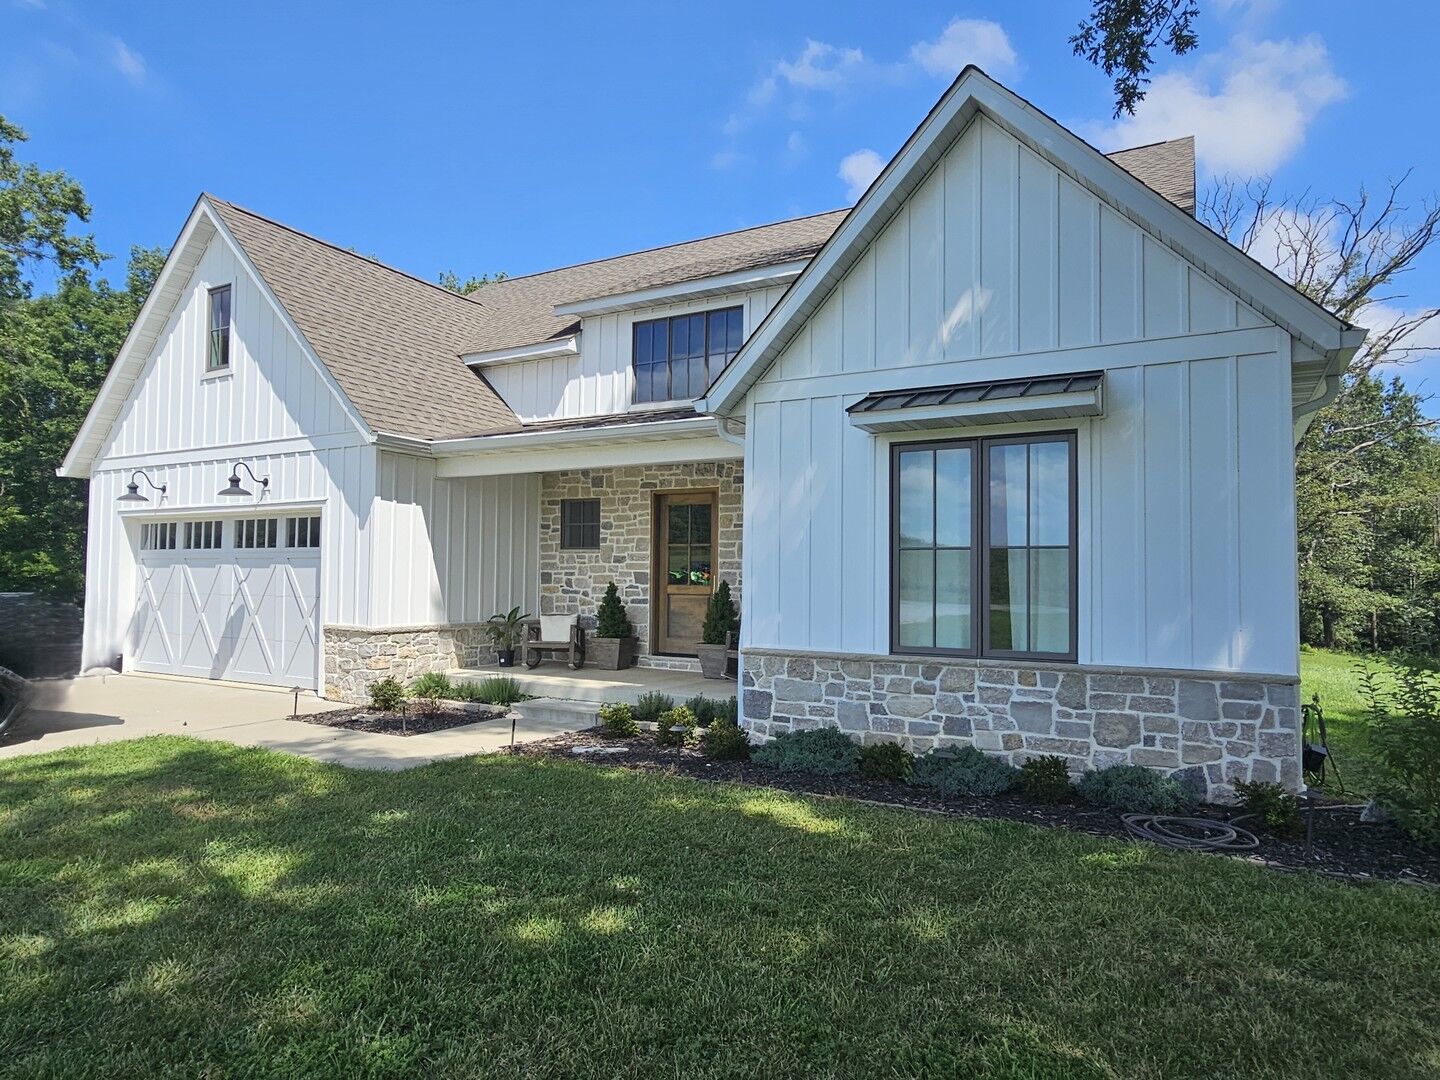
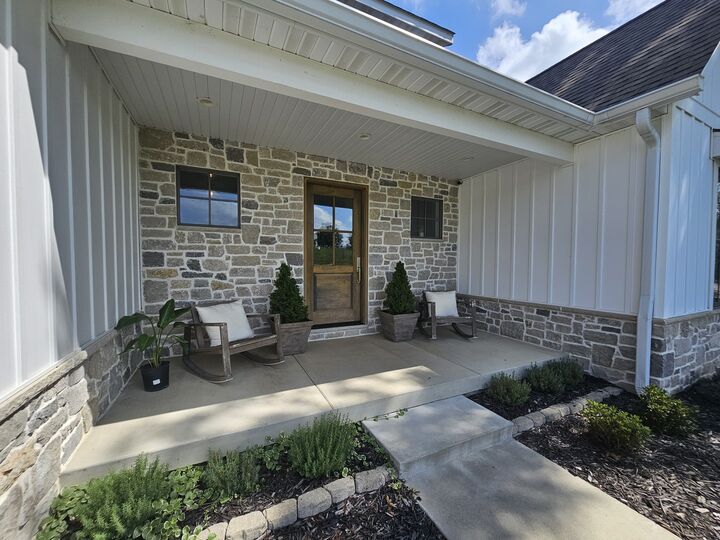
 5384 E Houston Road Woodlawn, IL 62898
Contingent (2 Days)
$539,000 (USD)
MLS #:
12722785
12722785
Taxes
$6,497(2025)
$6,497(2025)
Lot Size
5 acres
5 acres
Type
Single-Family Home
Single-Family Home
Year Built
2019
2019
Style
Contemporary
Contemporary
Views
Views
Views
School District
205,4
205,4
County
Jefferson County
Jefferson County
Listed By
Lisa McKinney, Century 21 All Pro Real Estate
Source
Midwest Real Estate Data
Last checked Aug 4 2026 at 12:25 AM GMT+0000
Midwest Real Estate Data
Last checked Aug 4 2026 at 12:25 AM GMT+0000
Bathroom Details
- Full Bathrooms: 2
Interior Features
- Appliance: Range
- Appliance: Washer
- Appliance: Dryer
- Appliance: Dishwasher
- Appliance: Microwave
- Appliance: High End Refrigerator
Lot Information
- Wooded
- Mature Trees
- Backs to Trees/Woods
- Sloped
Property Features
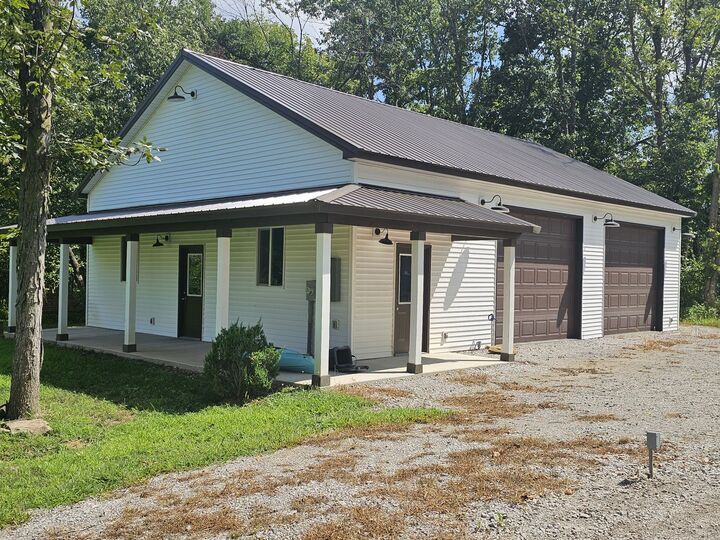
- Outbuilding
- Second Garage
- Fireplace: 1
- Fireplace: Great Room
- Fireplace: Gas Log
- Foundation: Concrete Perimeter
Heating and Cooling
- Geothermal
Exterior Features
- Roof: Asphalt
Utility Information
- Utilities: Water Source: Public
- Sewer: Aerobic Septic
School Information
- Middle School: Woodlawn Comm High School
- High School: Woodlawn Comm High School
Parking
- Garage Door Opener
- Attached
- Garage
- Detached
- Heated Garage
- Gravel
- Yes
Living Area
- 2,500 sqft
Location
Estimated Monthly Mortgage Payment
*Based on Fixed Interest Rate withe a 30 year term, principal and interest only
Listing price
Down payment
%
Interest rate
%Mortgage calculator estimates are provided by C21 All Pro Real Estate and are intended for information use only. Your payments may be higher or lower and all loans are subject to credit approval.
Disclaimer: Square footage is based on information available to agent, including County records. Information has not been verified by agent and should be verified by buyer.
Based on information submitted to the MLS GRID as of 8/4/2026 00:25. All data is obtained from various sources and may not have been verified by broker or MLS GRID. Supplied Open House Information is subject to change without notice. All information should be independently reviewed and verified for accuracy. Properties may or may not be listed by the office/agent presenting the information.




Description